
PRODAJA NEKRETNINA / REAL ESTATE
Fine stone house – Čara (600m2)
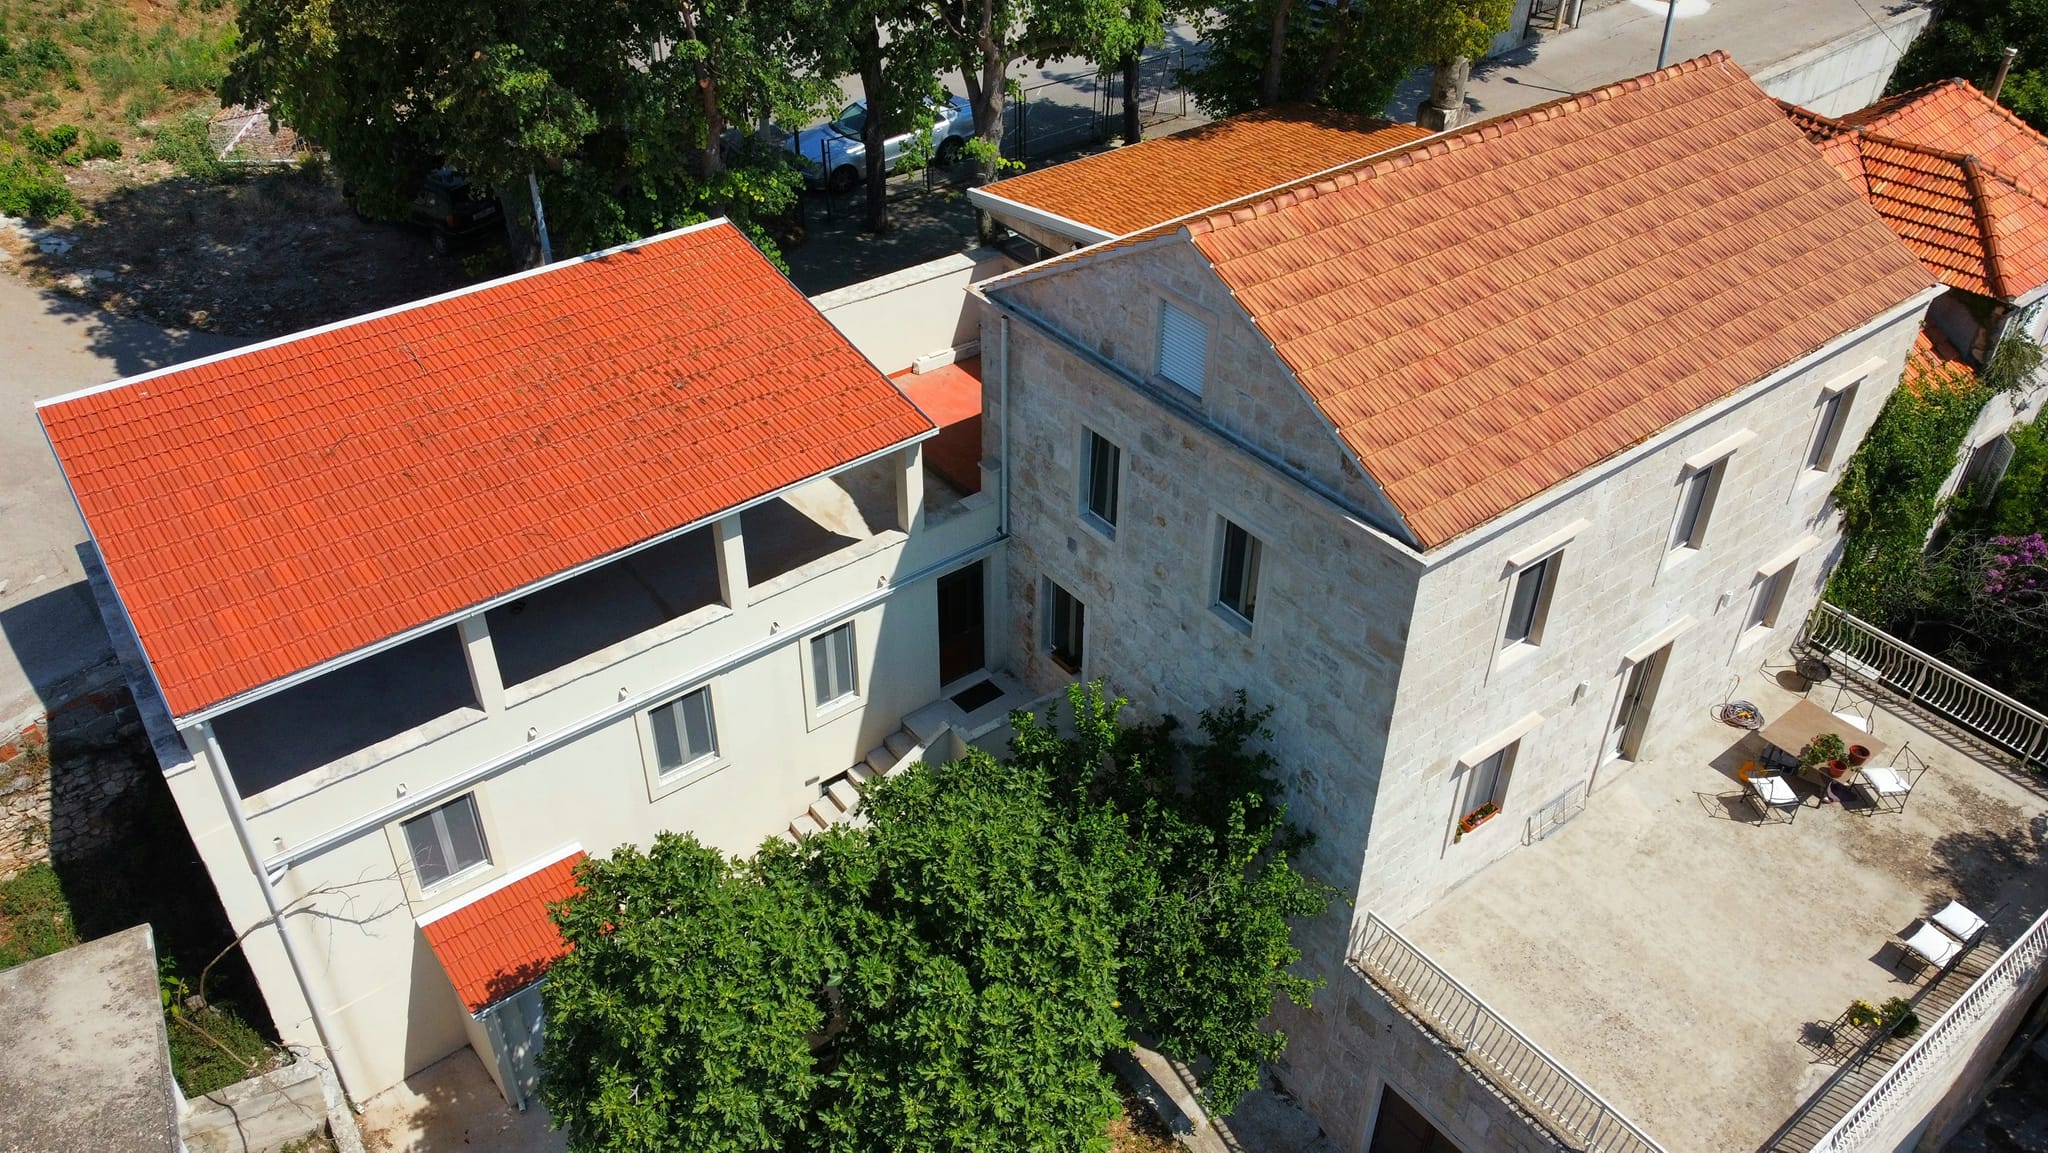
The property is located in Croatia, in the center of the Island of Korčula, in the quiet and peacefull town of Čara, overlooking a huge vineyard.
The dimensions of the property include over 550m2 of living space divided over two floors. There is an adjacent, separate apartment of 110m2 divided between living quarters and full width terrace.
There is a garden of 160 m2 and additional 200m2 of off street parking and enterance walkway. The ground floor and Konoba space provides another 350 m2 for your reconfiguration to your requirements.
The asking price is 760.000 €
The spaces are partially furnished
Artwork can be included with a piece by piece purchase arrangement.
About property
A 175 years old, 600m2 fine stone house has been restored to its former beauty. Photos available by request. The interior has been completley updated with new plumbing and electricity. New tile floors, walls, ceilings and new modern room arrangements, lighting and appliances.
All the plumbing and Electric (both 240 and 110 sercice is available) is new. This includes a new thjree chamber septic system under the Konoba which drains to the outside garden. A large water boiler provides hot water for the entire house via a recirculating pump.
The exterior stone has been cleaned and re-grouted, a new tile roof, and new, screened aluminium Windows have been added. The original stone features surrounding the Windows are retained.
BY FLOOR:
THE GRUOUND LEVEL has an exterior parking space and a drive in garage with space for a large workshop.
Adjacent there are three large rooms for storage and machinery.
The adjacent Konoba level is a large space that can be reconfigured to a winery or a medical clinic with a private enterance and space for reception, a separate waiting area and operating theatre. This level is accessed by a new exterior aluminium door, similar to the main entry. On this level there is also a room with a curved stone roof and a brick floor that is perfect as wine cellar.
To continue, the master suite includes an ensuite dressing room with his and her closets.
In the sleeping space, you are surrounded by refresh stone a walls and a panoramic view of the nineyards below and sea beyond.
The second bedroom is a large guest bedroom, again with refreshed stone walls and the same view as the master bedroom. A second window provides cross ventilation.
A Third bedroom provides two beds for sleeping, again with refreshed stone walls and cross ventilation from two Windows.
Both the second and Third bedrooms are served by a large bathroom that has a walk-in tub, WC and lavabo. This bathroom also has floors with radiant heating and window for ventilation.
THERE IS AN ATTACHED ANNEX to the main house that contains an independent full guest apartment (110m2). Its isolated from the main house and has its own private enterance. It is topped by a full lenght covered terrace which provides a great view of the valley and has a fire pit for chilly evenings.
On the annex ground floor, served by it’s own enterance, there is a large garden space for spa with Sauna and Jacuzzi. South of this annex there is a large garden space with mature and new fruit trees and grass.